Job geometry that fits mast lifts
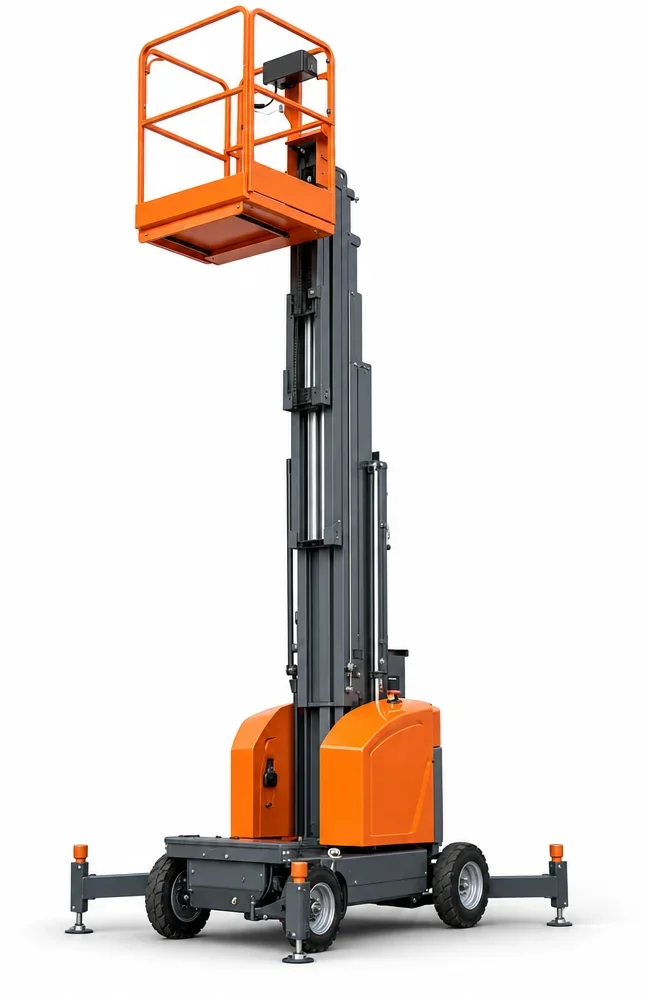
- Straight-up work with minimal horizontal reach
- Tasks under ceilings with dense utilities where compact length helps
- Access through standard doors and into elevators
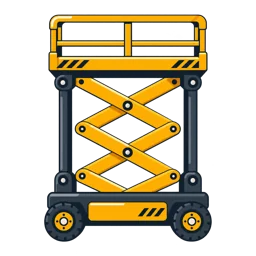
If you need to reach over obstacles or offset from the base position, compare /articulating-boom-lift-rental/. For two-person platforms with more deck space, see /electric-scissor-lift-rental/.
Louisville building considerations
Indoor-rated finishes and non-marking wheels fit clean-floor requirements common across local healthcare and precision assembly spaces. In multistory environments, lift weight and platform dimensions must align with elevator ratings and corridor turning clearances.
Floor loading, access route, and staging
- Check floor capacity in mezzanines and older buildings
- Measure the tightest doorway, corridor, and elevator opening
- Confirm turning space near the task so the unit can face straight up
Where work extends into off-hours, /generators-light-towers-rental/ can support temporary lighting without disturbing building systems.
Weather and storage notes
These units are primarily for interiors. If staging outdoors between shifts, plan for the regional climate’s humidity and cold snaps. Protect charging and storage areas from pooled water near low-lying lots.
When another platform is better
- Long exterior reach from a distance: /telescopic-boom-lift-rental/
- Material placement to elevated landings: /telehandler-rental/
Keep the comparison specific
A useful equipment discussion starts with the work height, the practical machine position, the route into the area, the floor or ground along that route, and the people, tools, or material involved. Those details clarify whether vertical access, outreach, or material placement is the real constraint.